
 Product 02 · Plan & model Live
From building plan to buildable model
BrickPlan.AI turns a building plan into a buildable brick model. Our own algorithm and a brick rule set do the work: they read scale, walls and openings, place every brick and check that the model holds. AI helps with photos, scans and sketches and double-checks the result.
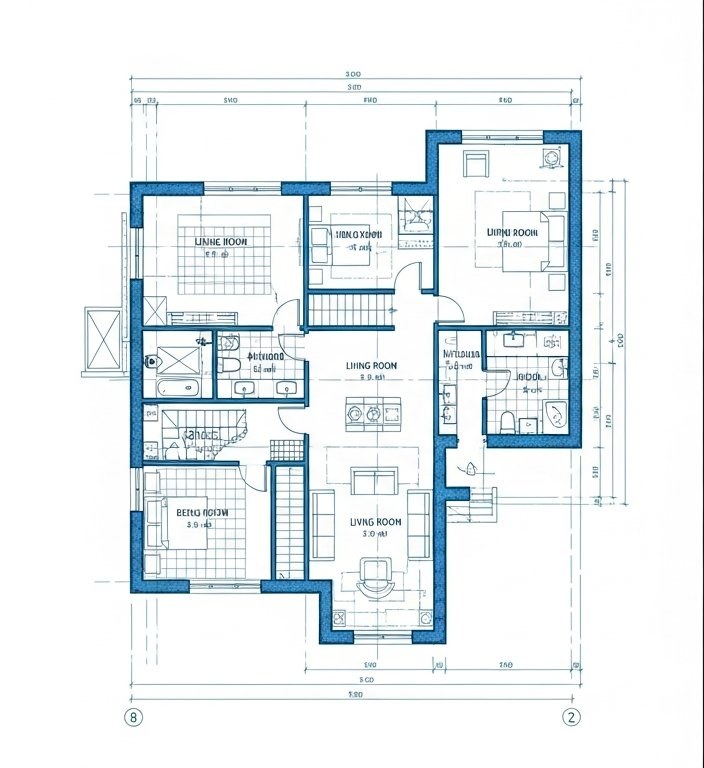
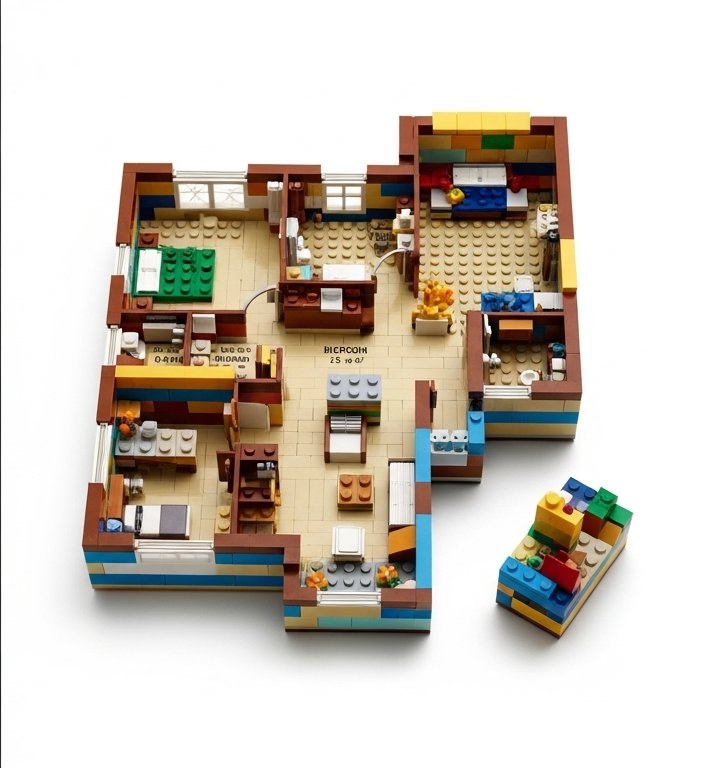
- Input
- DXF · DWG · IFC · PDF · photos · sketches · ZIP
- Output
- 3D model · building instructions · parts list · exports
- Technology
- Own algorithm · brick rule set · AI as a helper
- Status
- Live at brickplan.ai
How it works
From the sheet to a buildable model in six steps, exactly as in the app.
Upload
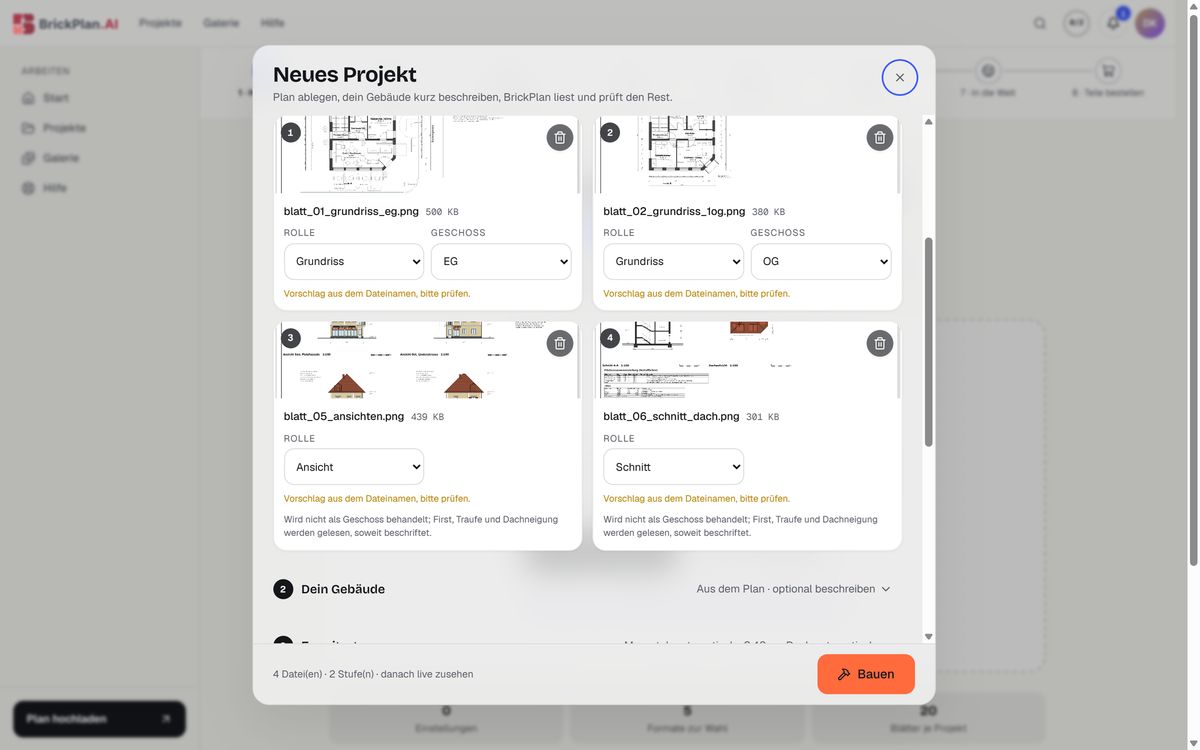
One or more files per job, also as ZIP. Every file gets a role: floor plan with storey, section, elevation or roof plan.
Read
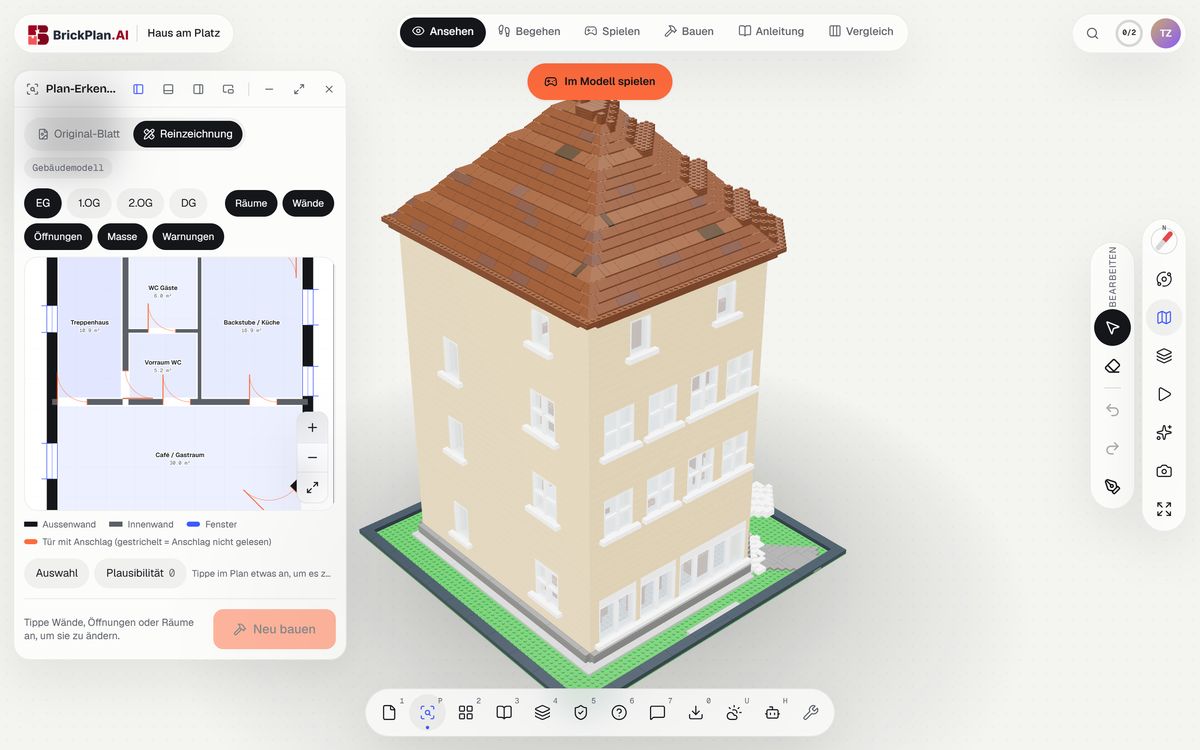
The format is detected from the content. BrickPlan.AI reads CAD plans directly; for photos, scans and sketches, AI helps to recognise the structure.
Understand
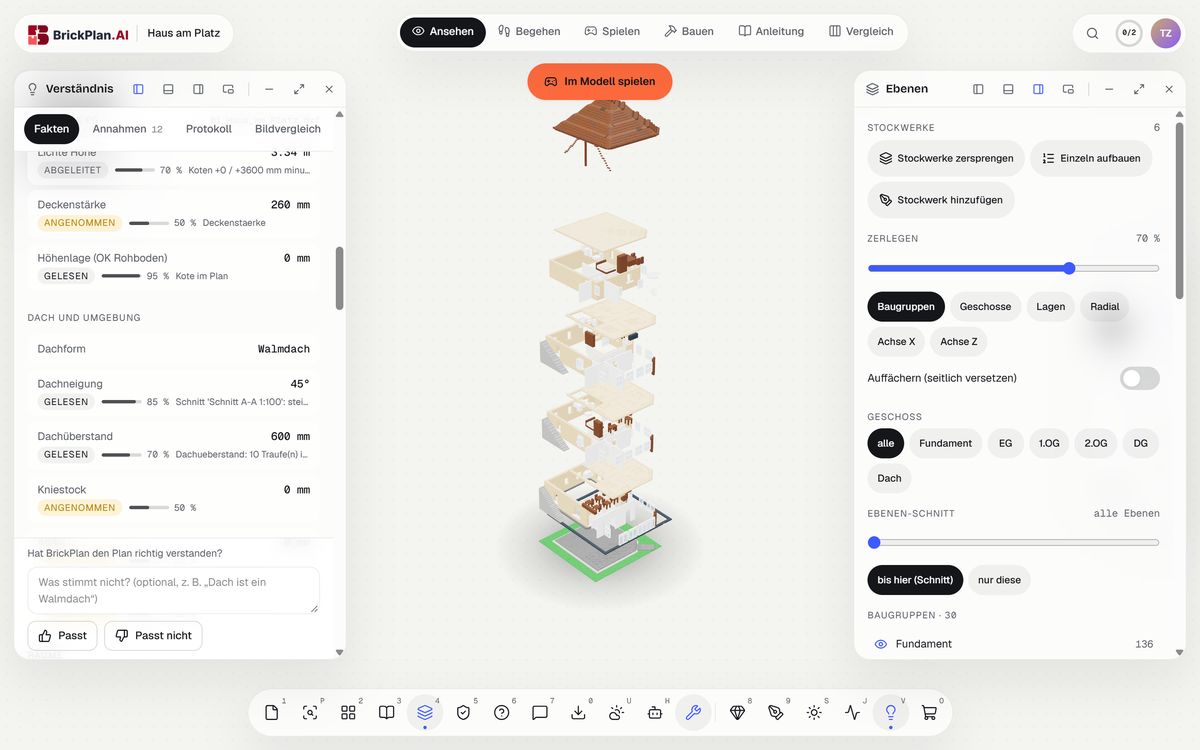
Only floor plans are turned into storeys. From sections and elevations BrickPlan.AI reads ridge, eaves and roof pitch.
Ask
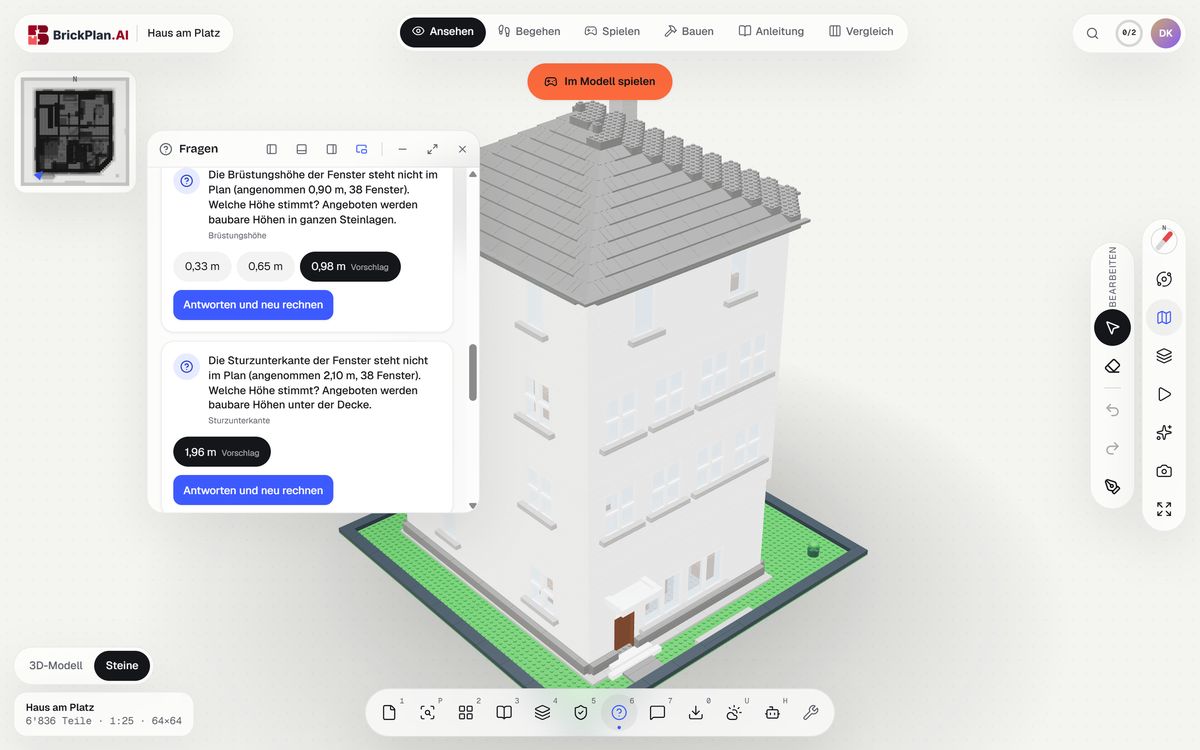
If a value is missing, BrickPlan.AI uses a flagged default and asks you to confirm. Every answer creates a new version.
Place bricks
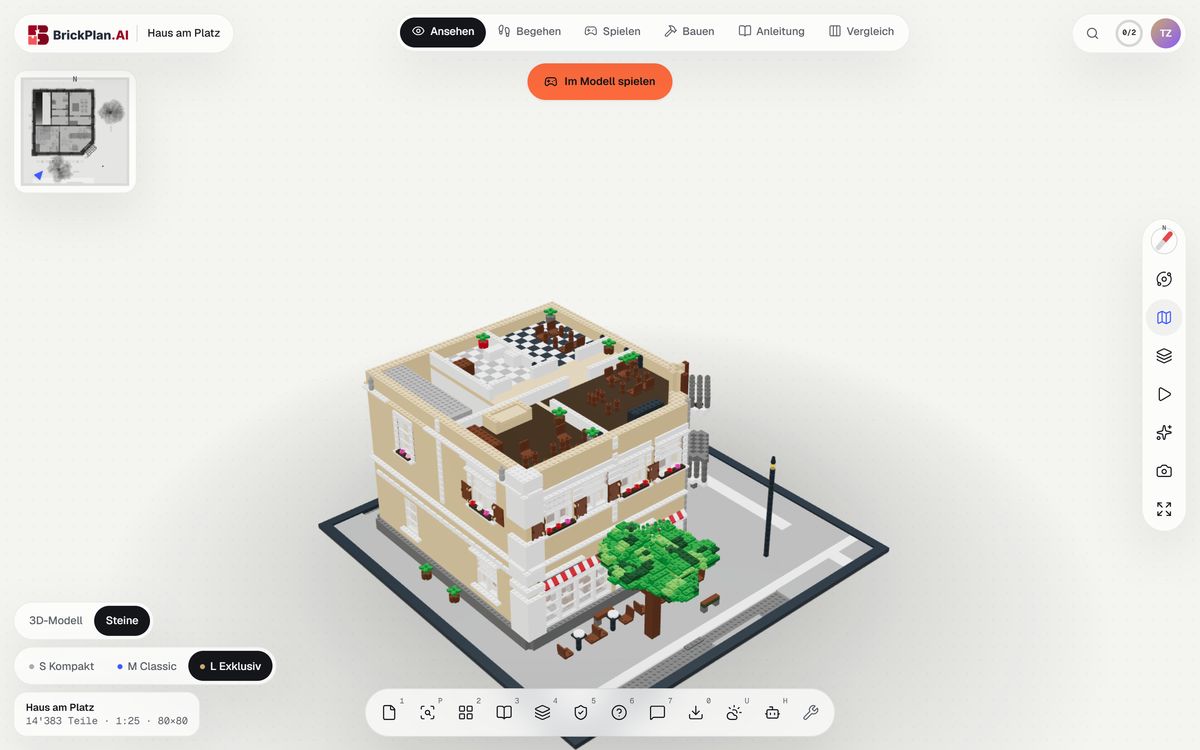
The algorithm places every part by fixed rules. The same building comes in three tiers: S Compact, M Classic and L Exclusive, live in the 3D world.
Check and deliver
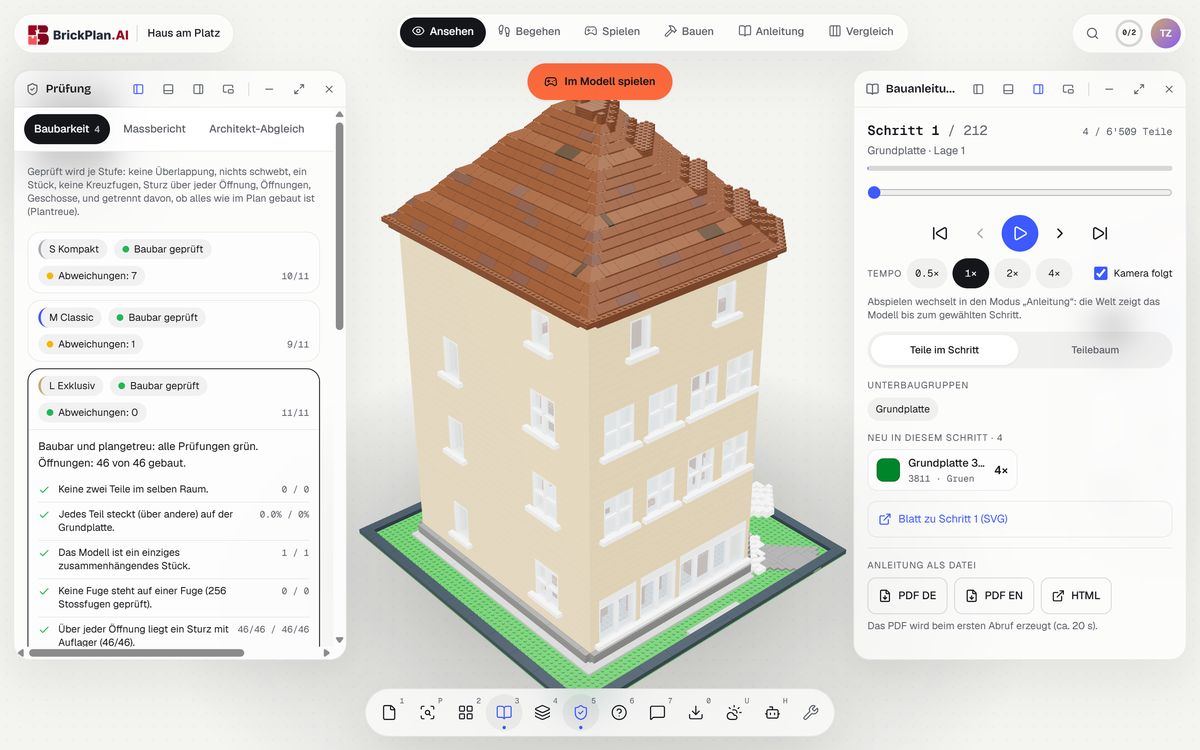
Buildability check per tier with reasons: no overlap, nothing floats, a lintel above every opening. Then parts list, building instructions and exports.


Input and output
What you upload and what you get

Plans, photos, sketches
DXF, DWG, IFC, PDF (up to 200 pages), photos and scans, sketches, individually or as ZIP. Every file gets its role: floor plan, section, elevation or roof plan.

Model, instructions, parts
3D model to rotate and walk through, building instructions in 3D and as PDF, parts list and exports: LDraw (.ldr), BrickLink Studio (.io), BrickLink wanted list, CSV and order list for merchants.

Three tiers, one house
S Compact as a mini model (300 to 1,200 parts), M Classic true to life, about 1:34 (1,000 to 4,000 parts), L Exclusive with window frames and full interior (from 3,000 parts). Preview every tier in 3D first.
Play mode & free build
Before you build, you already walk through your house.

Through your own model
Walk through your own model room by room, open doors, switch on the lights, set the time of day and the weather.

Build freely on your own plot
No template needed: choose a plot, pick a brick, place it, rotate it. Before every order, the stability check makes sure everything holds.

Everything stays editable
Place, swap and remove bricks on the computed model, adjust storeys, design facade, roof and garden.
Fields of use
Who BrickPlan.AI is built for
Private & family
Your own house, your parents’ house or your dream house as a model to build, give as a gift and play with.
Architecture & planning
Plans as a tangible model for client meetings, competitions and presentations.
Schools & courses
Understand floor plan, scale and the structure of a house through play.
Fans & collectors
Your own one-offs with a complete parts list; export for LDraw and Studio in the Pro plan.
Pricing
Priced per building, as a one-off purchase or a subscription. Gallery and demos are free.
| Tier | CHF |
|---|---|
| Compact (S) | 29 |
| Classic (M) | 49 |
| Exclusive (L) | 89 |
| All formats | 119 |
No subscription. The model stays in your account for 90 days; storage can be extended by 12 months (CHF 9). Every tier is also available as a gift voucher.
| Plan | Month | Year |
|---|---|---|
| Free buildNo scan: unlimited free building on your own plot, with stability check, 1 model per month ready to order (S/M). No minimum term. | 9 | 90 |
| Plan1 building scan per month in S or M, free build included. 3-month minimum term. | 19 | 190 |
| Pro1 building scan per month in all tiers incl. L, LDraw export, no watermark, free build included. 3-month minimum term. | 39 | 390 |
| Business5 buildings per month, 5 seats, additional seats CHF 29 per month. | 199 | 1990 |
| EnterpriseOn request. | from 690 | on request |
Annual plan = 10 monthly prices. Unused scans expire at the end of the month.
| Add-on | CHF |
|---|---|
| Additional building in a subscriptionCompact (S) or Classic (M). | 19 |
| Additional building in a subscriptionExclusive (L). | 39 |
| AI recomputationRecompute a building with AI. | 4 |
| Tier upgradeMove up to a higher tier: only the difference is charged. | difference |
| Gift voucherValid for 1 year. | price of the tier |
| Model serviceModel built by our team. On request. | from 290 |
- Prices in CHF; the same figure applies in EUR and USD.
- eMotion is currently not registered for VAT. Prices are final prices; no VAT is shown.
The algorithm does the work first and AI helps. Translating architecture into brick logic is the core of BrickPlan.AI.
Behind BrickPlan.AI is our own algorithm with a brick rule set: it reads the plan, reconstructs storeys and roof and places every brick so that the model holds, taking bond, stability and available parts into account. AI helps where a plan is not available as a CAD file and double-checks the result.
The 3D view runs in real time in the browser: rotate the model, cut through it, page through it level by level and walk through it.